
Price Reduction








Address
4840 Cumberland Circle, Carrollton, TX
Price
$ 795,000
Property Attributes
- MLS#21327462
- TypeSingle Family
- Listing Status Active
- CountyDENTON
- CityCarrollton
- NeighborhoodCastle Hills Phase 10A Carrollton Addition
- Zip75010
- StyleTraditional
- Year Built2022
- Price$ 795,000
- Bedrooms4
- Full Bathrooms2
- Half Bathrooms1
- Sqr Footage2746
- Lot Size0.1317 Acres
Data Source:
North Texas Real Estate Info Systems (NTREIS)
Property Description
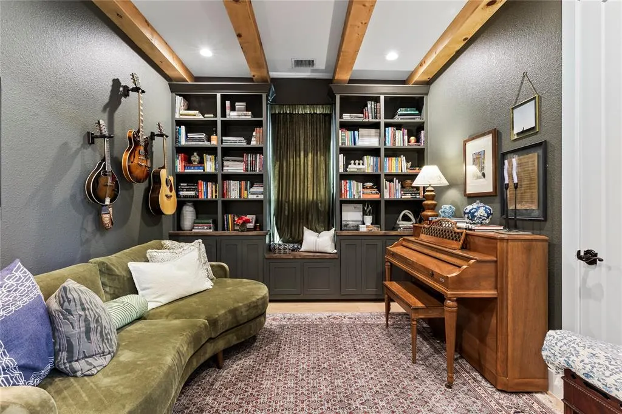
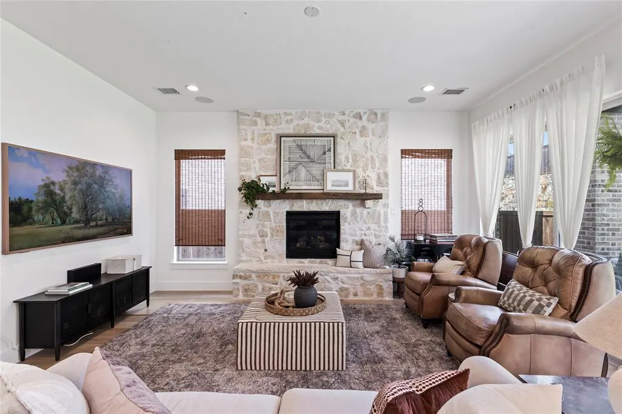
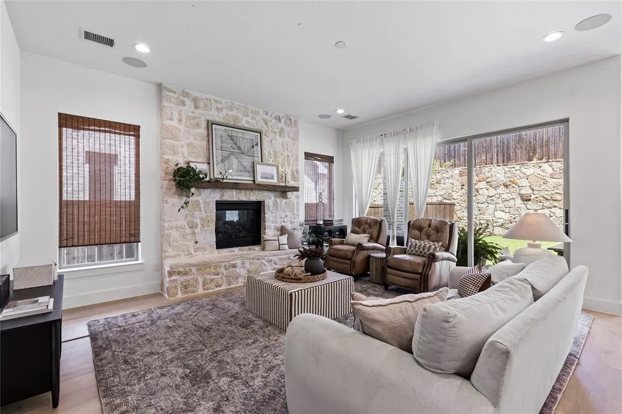
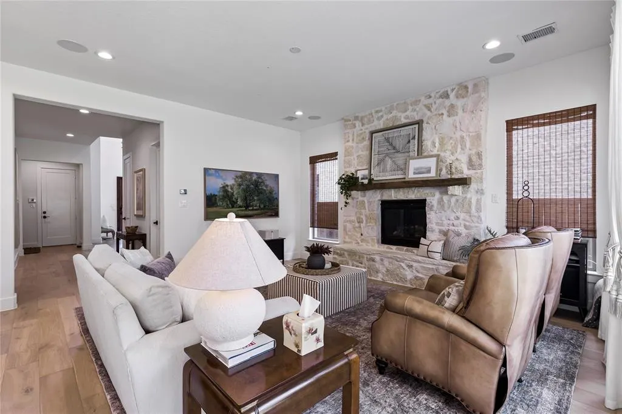
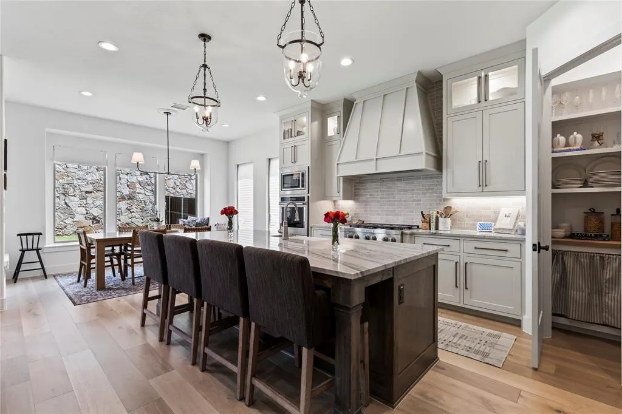
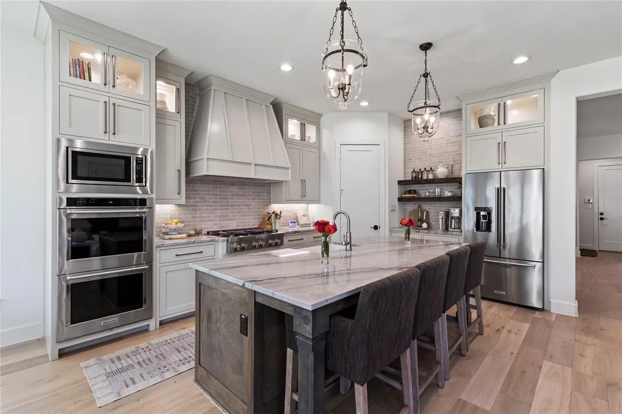
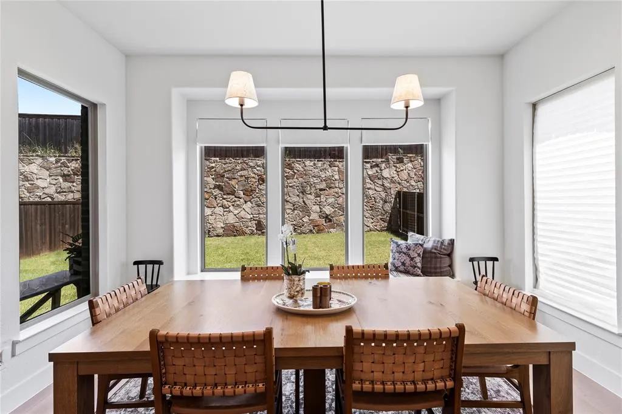
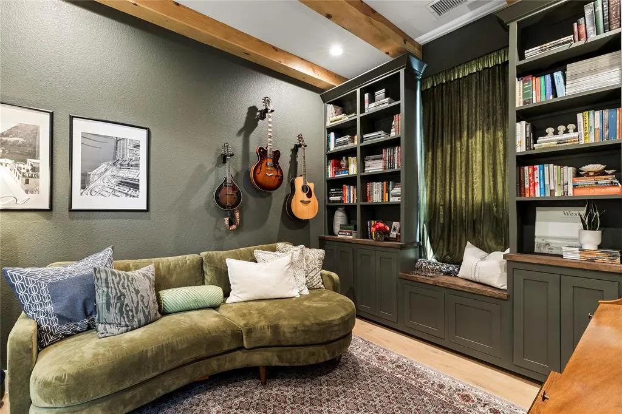
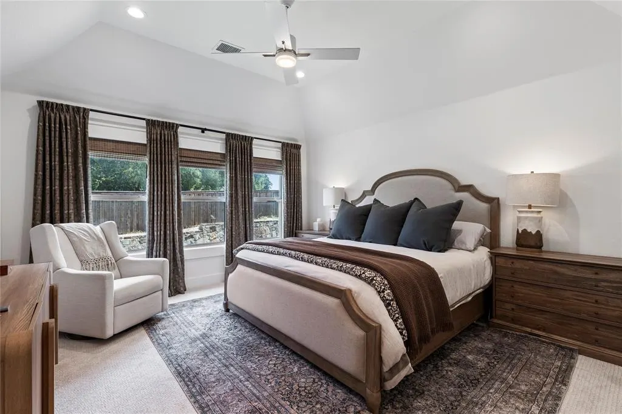
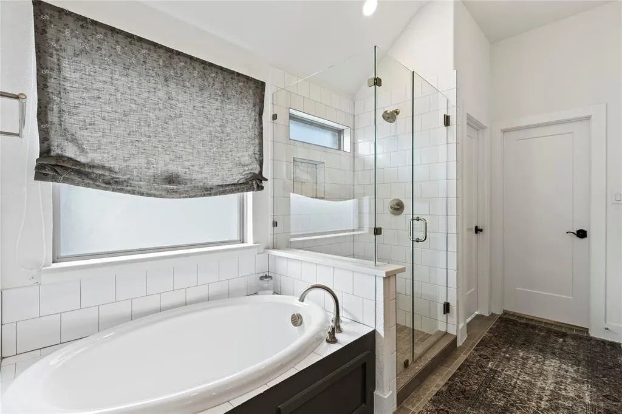
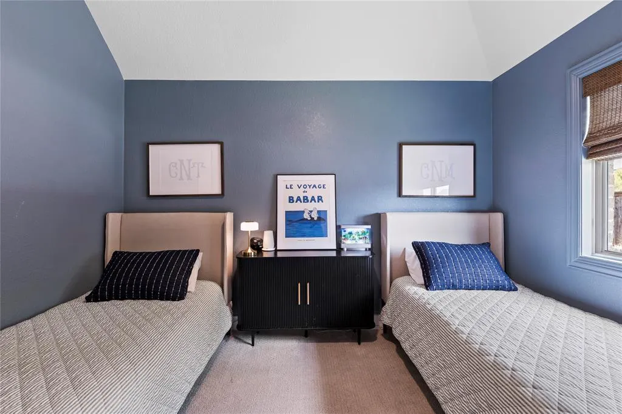
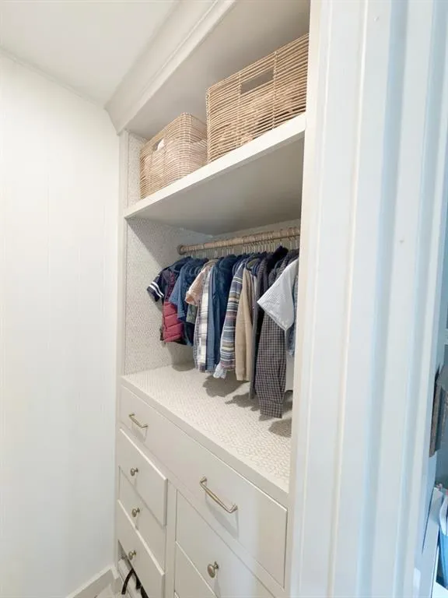
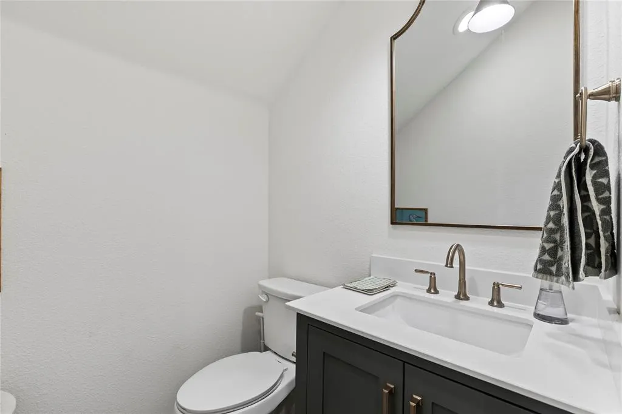
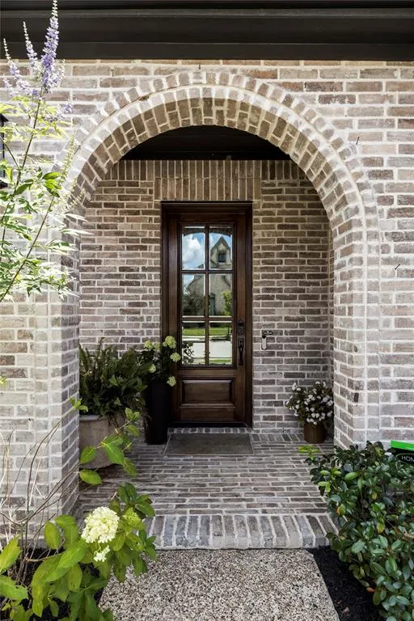
Discover 4840 Cumberland Circle a 2022-built home in coveted Castle Hills Northpointe, distinguished by elevated design selections and custom upgrades rarely found in a typical spec home. Rich engineered wood floors and a striking wood staircase set an elegant first impression, anchored by a dramatic floor-to-ceiling stone fireplace with a reclaimed 1800s cabin beam mantel and integrated surround sound. A sliding glass door opens to seamless indoor-outdoor living. The gourmet kitchen is designed for both beauty and function, with a built-in coffee bar, floating shelves, custom pantry with countertop, soft-close cabinetry, and premium Rev-A-Shelf systems. A quiet study features custom beams, built-ins, and a window bench, while Roman shades dress 15 windows for perfect light and privacy. The primary suite is a true retreat, with an expansive walk-in closet and spa-like bath complete with its own private sound system. Thoughtful custom details continue throughout — barn door, built-in headboard, custom accent wall, and meticulously curated closets with custom shelving, drawers, and wallpaper in every bedroom, the laundry, and mudroom. Smart conveniences include touchless faucets, a smart lighting hub, and smart thermostats. The garage is fully upgraded with epoxy floors, custom cabinetry, slatwall storage, a mirror wall, and a 240V EV charger. Outside, enjoy a covered patio, stone walkways, a large open backyard, and a dedicated fenced trash bay. Residents of Castle Hills Northpointe enjoy over 25 parks, a 12-acre fishing lake, 6+ miles of trails, multiple pools, sports courts, and playgrounds — the ideal blend of refined living and vibrant community lifestyle.
| Elementary School |
|---|
| Memorial Elementary School |
| Price History | |
|---|---|
| 7/16/2026 | Listed $825,000 |
| 7/30/2026 | 2$815,000 |
| 8/27/2026 | 3$795,000 |
General Features
| Heating | Central,Natural Gas |
|---|---|
| Cooling | Central Air |
| Utilities | City Sewer,City Water,Electricity Connected |
| Possession | Closing/Funding |
| Roof | Asphalt,Composition,Metal |
| Appliances | Dishwasher,Gas Cooktop,Microwave,Refrigerator |
| Assoc Fees | 1380 |
| Number of Garage Spaces | 2 |
| School District | Lewisville ISD |
| HOA Fee Includes | Insurance,Maintenance Grounds,Management Fees |
| Exclusions | Drapes in master bedroom; mirror in upstairs hallway bathroom,kitchen refrigerator. |
| Year Built | 2022 |
| Architectural Style | Traditional |
| Levels | Two |
| Will Subdivide | No |
| Property Subtype | Single Family Residence |
| Subdivision Name | Castle Hills Phase 10A Carrollton Addition |
| Transaction Type | For Sale |
| Occupant Type | Owner |
| County | Denton |
| Property Type | Residential |
| Security Features | Carbon Monoxide Detector(s),Smoke Detector(s) |
| Construction Materials | Brick |
| Association Fee Frequency | Annually |
| Year Built Details | Preowned |
| HOA Type | Mandatory |
| Full Baths | 2 |
| Status | Active |
| Directions | Dallas North Tollway N to Dallas Parkway in Plano. Take exit Parker Road. Take W Parker Road to Cumberland Circle. |
| City | Carrollton |
| Other Equipment | Irrigation Equipment |
| Elementary School Name | Memorial |
| High School | The Colony |
| Elementary School | Memorial |
| Standard Status | Active |
| Listing Terms | Cash,Conventional,Other |
Interior Features
| Interior Features | Built-in Features,High Speed Internet Available,Pantry |
|---|---|
| Flooring | Carpet,Marble,Tile,Wood |
| Fireplace Features | Family Room,Gas,Glass Doors |
| Fireplaces Total | 1 |
| Dining Areas | 1 |
| Living Areas | 2 |
| Room Count | 12 |
| Half Baths | 1 |
| Lock Box Type | Supra |
| Total Bedrooms | 4 |
| Total Baths | 3 |
| Laundry Features | Full Size W/D Area |
Exterior Features
| Exterior Features | Covered Patio/Porch,Rain Gutters |
|---|---|
| Lot Features | Sprinkler System |
| Fencing | Wood |
| Garage Length | 18 |
| Garage Width | 29 |
| Lot Size Source | Assessor |
| Parking Features | Garage Faces Front,Garage Single Door |
| Lot Size | Less Than .5 Acre (not Zero) |
| Covered Spaces | 2 |
| Foundation | Slab |
| Lot Size Area | 5737.0000 |
| Lot Size Units | Square Feet |
| Planned Development | Castle Hills |
| Structural Style | Single Detached |
| Garage Y/N | Yes |
| Lot Size Square Feet | 5737.0000 |
| Lot Size Acres | 0.1317 |
| Patio And Porch Features | Patio |
| Attached Garage Y/N | Yes |
Amenities
- Foreclosure
- Views
- Short Sale
- New Construction
- Adult 55+
- Lease To Own
- No HOA Fees
- Furnished
- Primary On Main
- Air Conditioning
- Seller Finance
- Green
- Fixer Upper
- Horse
- Golf
- Fireplace
- Deck
- Garage
- Basement
- Pool
Property vs Single Family Average in 75010
Price
Year Built
Visits
 © 2026 North Texas Real Estate Information Systems, Inc. All rights reserved. Disclaimer: All information deemed reliable but not guaranteed and should be independently verified. All properties are subject to prior sale, change or withdrawal. Neither listing broker(s) nor M&D Real Estate - Forney shall be responsible for any typographical errors, misinformation, misprints and shall be held totally harmless. The database information herein is provided from and copyrighted by the North Texas Real
